Work shown
Deliverable 01
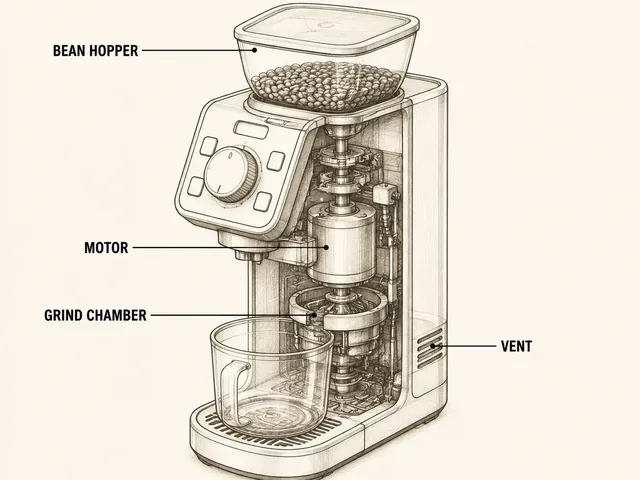
Housing architecture map for bean hopper, grind chamber, motor and vent placement.
A kitchen appliance brand needed a countertop coffee grinder redesign that could feel premium next to other counter appliances while keeping the grind chamber, motor and dial mechanism serviceable.
This case sits in the Consumer Product Design product type. Visit that page to confirm category fit before requesting a review.
Each theme maps to a common product-development decision: whether to fund engineering files, prototype, tooling, supplier sampling or pilot approval.
Kitchen appliance brands need a countertop refresh that looks premium without losing chamber access or safety clearance.
countertop appliance design, kitchen product enclosure design, consumer appliance CMF direction.
Dated shelf presence, blocked chamber access, vent clearance risk and ground retention in the chute.
Review a countertop appliance redesign before prototype or tooling.
Use this section to understand what changed through the project before comparing visuals.
| Project stage | What happened | Why it matters |
|---|---|---|
| Challenge | The team had a working grind mechanism and motor platform, but the existing housing looked dated and did not match the brand's newer premium countertop line. | Clarifies why the team could not simply approve the next spend. |
| Main concern | A cosmetic-only refresh could ignore chamber access, static buildup and heat clearance around the motor, creating field-service or safety issues later. | Shows the commercial or technical issue behind the project. |
| Approach | Align housing form, chamber access, control dial placement and vent geometry before committing to tooling. | Explains how form, structure, prototype route and supplier questions were connected. |
| Work completed | Housing architecture map for bean hopper, grind chamber, motor and vent placement. Exploded view separating the cosmetic shell from the serviceable grind chamber and motor block. | Makes the case more useful than a finished image alone. |
| Result | Clarified a premium housing direction before committing to tooling. Reduced the risk of blocked chamber access or vent clearance issues. | Helps similar teams judge whether the same path fits their product stage. |
A useful example should show more than a finished image: inputs, structure, prototype notes and production preparation all matter.
Housing architecture map for bean hopper, grind chamber, motor and vent placement.
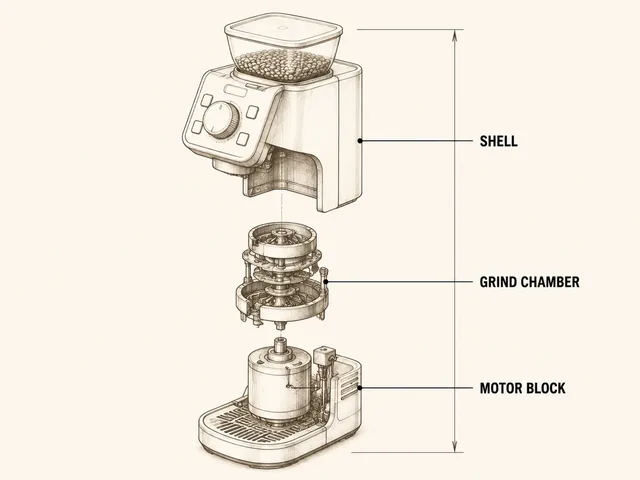
Exploded view separating the cosmetic shell from the serviceable grind chamber and motor block.
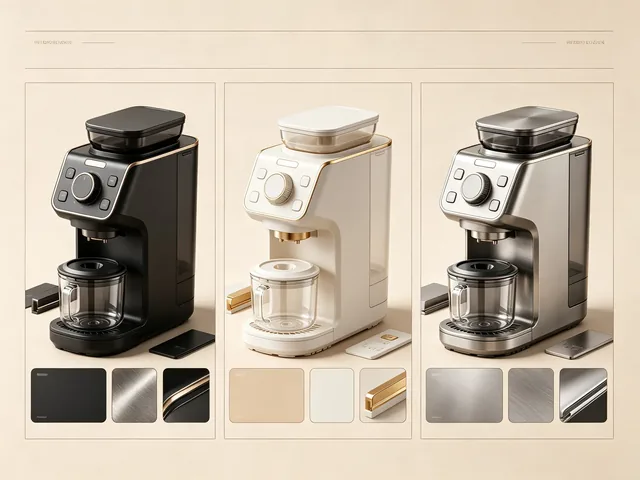
CMF direction across matte black, off-white and brushed-metal counter finishes.
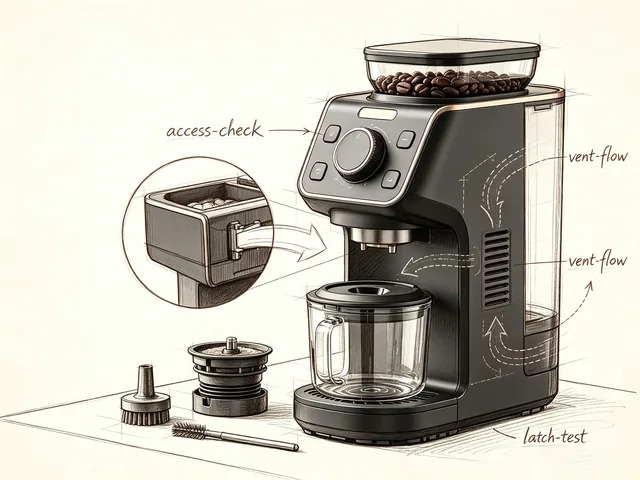
Prototype notes for chamber-access latch feel and vent airflow validation.
A useful case explains the project situation, not only the final visual.
The team had a working grind mechanism and motor platform, but the existing housing looked dated and did not match the brand's newer premium countertop line.
A cosmetic-only refresh could ignore chamber access, static buildup and heat clearance around the motor, creating field-service or safety issues later.
Align housing form, chamber access, control dial placement and vent geometry before committing to tooling.
Case pages separate inputs, completed work and approval gate so your team can judge whether a similar engagement fits your stage.
Product goal, current files, target user, constraints, references and supplier or prototype context when available.
Form, structure, 3D files, prototype, DFM or supplier-review outputs tied to the decision being made.
A practical next decision: fund engineering files, build prototype, revise before tooling, ask supplier questions or approve pilot conditions.
A strong industrial design case includes visual and technical outputs across form, structure, prototype and manufacturing preparation.
These client-safe outputs show the kind of project progress you should expect.
The first review gets faster when you can share the few details that define your current stage.